
5234 Fire Night AVE
Las Vegas, NV 89122
- 3 Beds
- 3 Baths Full Baths: 2 Half Baths: 1
- 1,337 SqFt
- 1,742 Lot Size
- 2009 Year Built
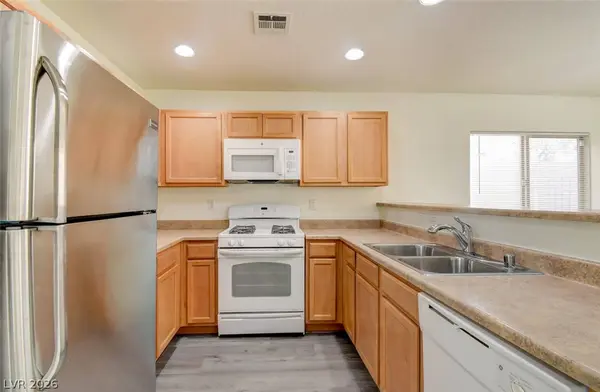
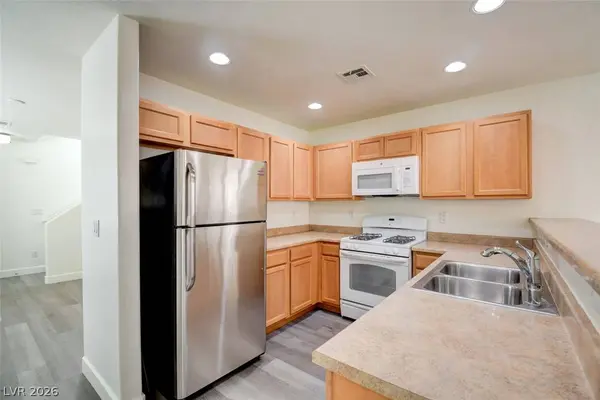
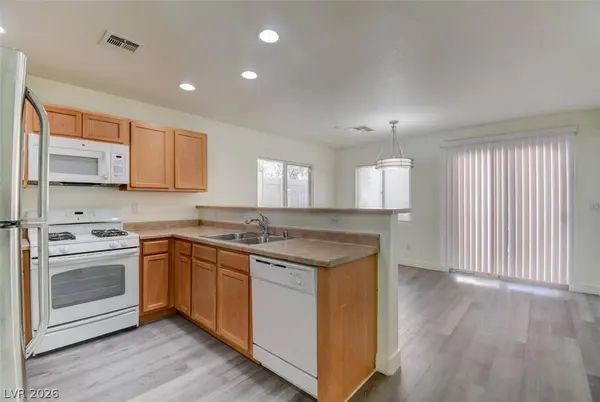
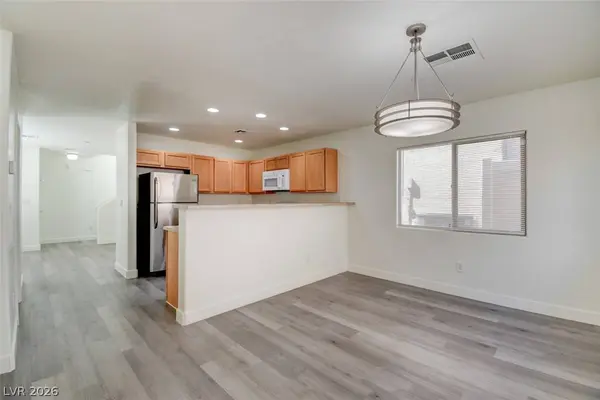
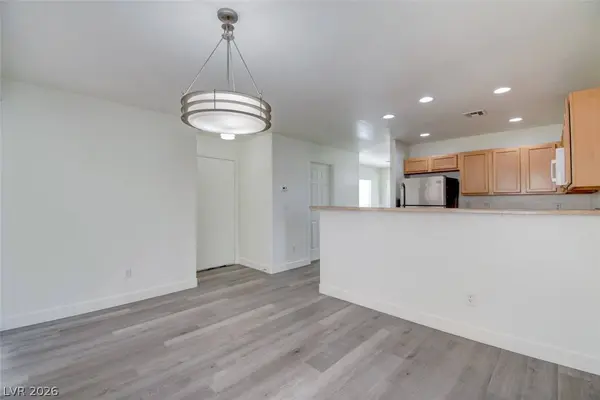
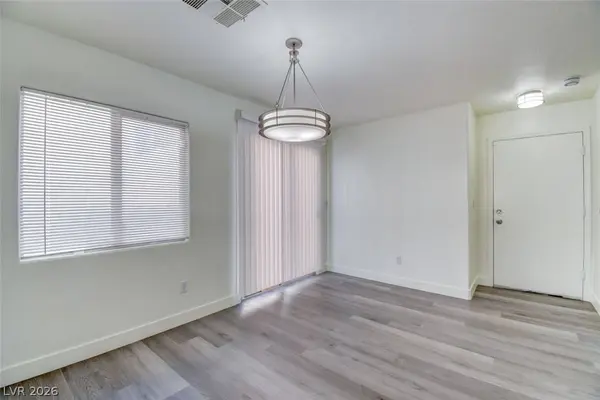
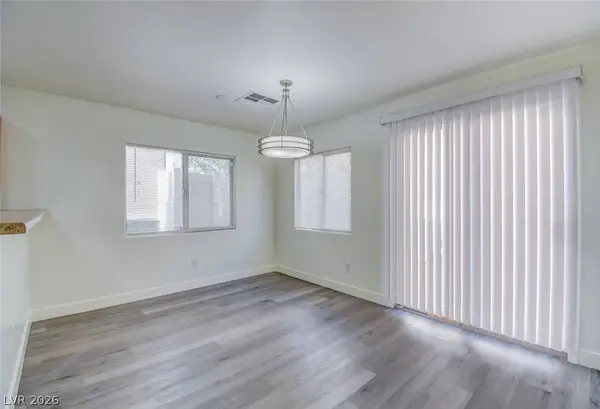
Inside, the home is equipped with a kitchen that features a microwave, making meal preparation straightforward. The living spaces are enhanced by ceiling fan(s) to assist with climate comfort, while blinds provide privacy and light control across the windows. The functional design supports seamless transitions between rooms.
Positioned on a 0.04-acre lot with a living area of 1,337 square feet, the property offers a manageable outdoor space with no exterior features. This Las Vegas home on Fire Night Avenue provides a serene retreat while keeping you connected to the local area.
Contact us today to schedule a viewing and experience this property in person.
GALLERY
PROPERTY DETAIL
Key Details
Property Type Single Family Home
Sub Type Single Family Residence
Listing Status Active
Purchase Type For Sale
Square Footage 1, 337 sqft
Price per Sqft $254
Subdivision Hacienda North-Phase 4
MLS Listing ID 2821095
Style Two Story
Bedrooms 3
Full Baths 2
Half Baths 1
Construction Status Resale
HOA Fees $210/qua
HOA Y/N Yes
Year Built 2009
Annual Tax Amount $1,123
Lot Size 1,742 Sqft
Acres 0.04
Property Sub-Type Single Family Residence
Location
State NV
County Clark
Zoning Single Family
Direction FROM HACIENDA & NELLIS, EAST ON HACIENDA,SOUTH ON DENNING, IT WILL BECOME AURORA BEAM, LEFT ON FIRE NIGHT AVE,
Building
Lot Description Desert Landscaping, Landscaped, < 1/4 Acre
Faces South
Story 2
Sewer Public Sewer
Water Public
Construction Status Resale
Interior
Interior Features Bathroom on Main Level, Ceiling Fan(s), Window Treatments
Heating Central, Gas
Cooling Central Air, Electric
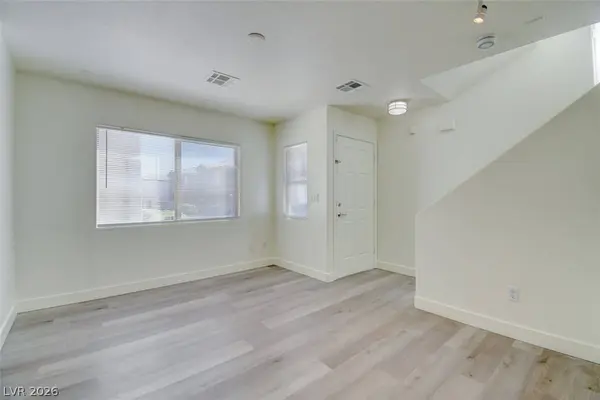
Flooring Luxury Vinyl Plank
Furnishings Unfurnished
Fireplace No
Window Features Blinds
Appliance Dryer, Dishwasher, Disposal, Gas Range, Microwave, Refrigerator, Washer
Laundry Gas Dryer Hookup, Upper Level
Exterior
Exterior Feature Private Yard
Parking Features Attached, Garage, Guest, Private
Garage Spaces 1.0
Fence Block, Back Yard
Utilities Available Cable Available
Amenities Available None
Water Access Desc Public
Roof Type Tile
Garage Yes
Private Pool No
Schools
Elementary Schools Harmon, Harmon
Middle Schools Cortney Francis
High Schools Del Sol Hs
Others
HOA Name Hacienda
HOA Fee Include Association Management
Senior Community No
Tax ID 161-28-316-025
Acceptable Financing Cash, Conventional, FHA, VA Loan
Listing Terms Cash, Conventional, FHA, VA Loan
Virtual Tour https://www.propertypanorama.com/instaview/las/2821095
SIMILAR HOMES FOR SALE
Check for similar Single Family Homes at price around $340,000 in Las Vegas,NV

Active
$434,900
6709 Brick House AVE, Las Vegas, NV 89122
Listed by Jill Amsel of Realty ONE Group, Inc4 Beds 3 Baths 1,847 SqFt
Active
$442,900
6848 Mesita AVE, Las Vegas, NV 89122
Listed by Jill Amsel of Realty ONE Group, Inc4 Beds 3 Baths 1,602 SqFt
Pending
$415,000
3562 Driving Range ST, Las Vegas, NV 89122
Listed by Rosaliza Ongtengco of Compass Realty & Management3 Beds 2 Baths 1,923 SqFt
CONTACT